Single Family for Sale: 110 Fullerton Road, Swansea, IL 62226
4 beds
2 full, 1 half baths
3,428 sqft
$499,500
$499,500
110 Fullerton Road, Swansea, IL 62226
4 beds
2 full, 1 half baths
3,428 sqft
$499,500
Remove from
Favorites
Add to
Favorites
Add to
Trip Map
Hide Share or
Email
Virtual Tour
Floor Plans
Price:
$499,500

Type Single Family
Style 1.5 Story
Beds 4
Baths 2 full, 1 half baths
Total Living Area 3,428 sqft
Square Footage 3,428 sqft
Garage Spaces 3
Lot Size 3.81 acres
Year Built 1977
Taxes Paid $9,652

City Swansea
County St. Clair
School District Belleville DIST 118
Subdivision not in a subdivision

MLS 26034599
Status Pending
DOM 8 days
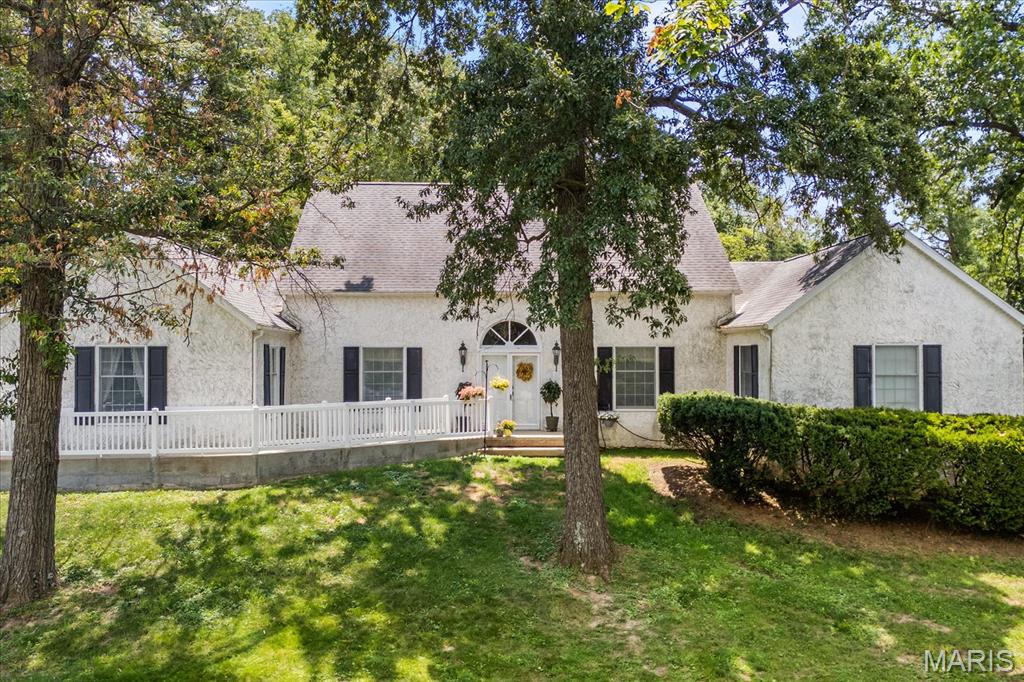
Tucked away on a private, wooded 3+ acre setting with its own stocked pond, this one-of-a-kind Swansea property offers an exceptional combination of space, character, privacy, and opportunity—all just minutes from everyday conveniences. With dual residential and commercial zoning, this impressive 3,428 sf stucco home provides the flexibility to enjoy a peaceful private retreat, create a distinctive live/work environment, or explore a variety of possibilities. A long, tree-lined drive leads to the home’s dramatic rooflines and welcoming covered entry. Inside, soaring vaulted ceilings, rich hardwood floors, and rustic wood beams immediately set this home apart. Adding an incredible piece of local history, some of the beams were salvaged from Swansea’s former railroad station, now home to LongStory Coffee. The spacious eat-in kitchen features granite countertops, stainless appliances, a gas range, indoor grill, tile backsplash, built-in wine refrigerator, and a charming bay-window breakfast nook. Multiple dining and gathering spaces provide plenty of room for entertaining, while the inviting family room features a brick, wood-burning fireplace with gas starter for cozy evenings at home. Four spacious bedrooms and 2.5 baths include a generously sized primary suite, while the home’s flexible layout provides options for guests, multigenerational living, or dedicated office space. The setting is equally impressive. Step outside to expansive outdoor living areas overlooking mature woods and a private stocked pond alive with fish, turtles, and abundant wildlife. Relax on the multi-level deck, enjoy the picturesque garden, or simply take in the privacy and natural surroundings rarely found this close to town. Exceptional functionality continues with an oversized 3-bay tuck-under garage, abundant additional parking, a detached pole barn/outbuilding ideal for storage, hobbies, or equipment, a dedicated dog run, and an impressive 17x42 basement workshop with separate 100-amp electrical service. For those considering the property’s commercial potential, additional business parking is located at the upper portion of the property with an ADA-compliant path providing access to both entrances. Whether you’re searching for acreage and privacy, room for hobbies and projects, a distinctive home with local history, or the flexibility of a live/work property, this truly unique offering delivers possibilities that are difficult to duplicate. Enjoy the feeling of a secluded country retreat while remaining remarkably close to Swansea shopping, dining, and conveniences. Sale includes two parcels. Parcel one 2.05 acres with 2025 tax of $8193 and owner occupied exemption; Parcel two 1.76 acres with 2025 tax of $1459 and no exemptions.

Room Features

Basement Description Unfinished, Full

Virtual Tours for 110 Fullerton Road Swansea, IL

Lot & Building Features

Appliances Indoor Grill, Wine Refrigerator, Oven, Gas Cooktop, Washer/Dryer, Refrigerator, Dishwasher
Architecture Traditional
Construction Stucco
Cooling Central Air
Heating Forced Air
Interior Decor Beamed Ceilings, Dining/Living Room Combo, Storage, Vaulted Ceiling(s), Granite Counters, Breakfast Room, Entrance Foyer, Ceiling Fan(s)
Sewer Septic Tank
Tax Year 2025
Taxes Paid $9,652
Water Public
Fireplaces 1

Community and Schools

Elementary School BELLEVILLE DIST 118
Junior High School BELLEVILLE DIST 118
Senior High School Belleville High School-East

Price History of 110 Fullerton Road, Swansea, IL

Date Name Price Difference
09/03/2026 Listing Price $499,500 N/A
*Information provided by REWS for your reference only. The accuracy of this information cannot be verified and is not guaranteed.

Comparable Properties Sold Near By

Low
$350,000
$103 / sqft
Average
$423,588
$125 / sqft
High
$580,000
$163 / sqft

Address City Zip Beds Baths Price Sq. Ft. $/SQFT Sold Date
This Listing Swansea 62226 4 3.0 $499,500 3,428 $146 N/A
1518 William Lane Swansea 62226 4 4.0 $350,000 3,370 $104 11/03/2025
5 Calypso Court Belleville 62221 3 3.0 $369,940 3,298 $112 12/29/2025
37 Ednick Drive Swansea 62226 4 4.0 $580,000 3,556 $163 08/14/2026
4254 Bassen Drive Swansea 62226 4 4.0 $468,000 3,320 $141 06/01/2026
11 Cross Drive Belleville 62220 3 4.0 $350,000 3,392 $103 07/20/2026

Map of 110 Fullerton Road, Swansea, IL

Location Map Street View
Photo of Select Referrals of St. Louis
Select Referrals of St. Louis
Select Referrals Dept.
Direct: 314-835-6003
Office
12851 Manchester Rd Ste 110
Saint Louis, MO 63131
314-835-6000
Listed by Berkshire Hathaway HomeServices Select Properties, Mark & Diana Massey & Mark Massey
$
20%
1.9323323323323%
6.75%
$
$
$
Monthly Payment
Principal & Interest
Monthly Taxes
Monthly HOA
Monthly Home Ins.
Monthly PMI

110 Fullerton Road (MLS #26034599) is a 1.5 story single family home located in Swansea, IL. This single family home is 3,428 sqft and on a lot of 165,964 sqft (or 3.81 acres) with 4 bedrooms and 3 baths. This property was listed on 09/03/2026 and has been priced for sale at $499,500.

The 4 bedroom single family home at 37 Ednick Drive in Swansea is nearby and sold for $580,000 on 08/14/2026. Another nearby 4 bedroom single family home, 1518 William Lane in Swansea sold for $350,000 on 11/03/2025.

Nearby zip codes are 62208, 62220, 62221, 62223 and 62285. This property neighbors other cities such as Belleville, Caseyville, Fairview Heights, O Fallon and Shiloh.

Maris

Listing Last updated . Some properties which appear for sale on this web site may subsequently have sold or may no longer be available. Walk Score map and data provided by Walk Score. Google map provided by Google. Bing map provided by Microsoft Corporation.

All information provided is deemed reliable but is not guaranteed and should be independently verified.

Listing information courtesy of: Berkshire Hathaway HomeServices Select Properties

Listings displaying the MARIS logo are courtesy of the participants of Mid America Regional Information Systems Internet Data Exchange

Maris

Listing data and photos provided MARIS and distributed by MLS GRID. Member Participants (and their affiliated licensees, if applicable) shall indicate on their websites that IDX information is provided exclusively for consumers’ personal non-commercial use, that it may not be used for any purpose other than to identify prospective properties consumers may be interested in purchasing, that the data is deemed reliable but is not guaranteed by MLS GRID, and that the use of the MLS GRID Data may be subject to an end user license agreement prescribed by the Member Participant’s applicable MLS if any and as amended from time to time. MLS GRID may, at its discretion, require use of other disclaimers as necessary to protect Member Participant, and/or their MLS from liability. Based on information submitted to the MLS GRID. All data is obtained from various sources and may not have been verified by broker or MLS GRID. Supplied Open House Information is subject to change without notice. All information should be independently reviewed and verified for accuracy. Properties may or may not be listed by the office/agent presenting the information.